Find me on...
Dashboard

- 4 Beds
- 3 Baths
- 2,318 Sqft
- 1¾ Acres
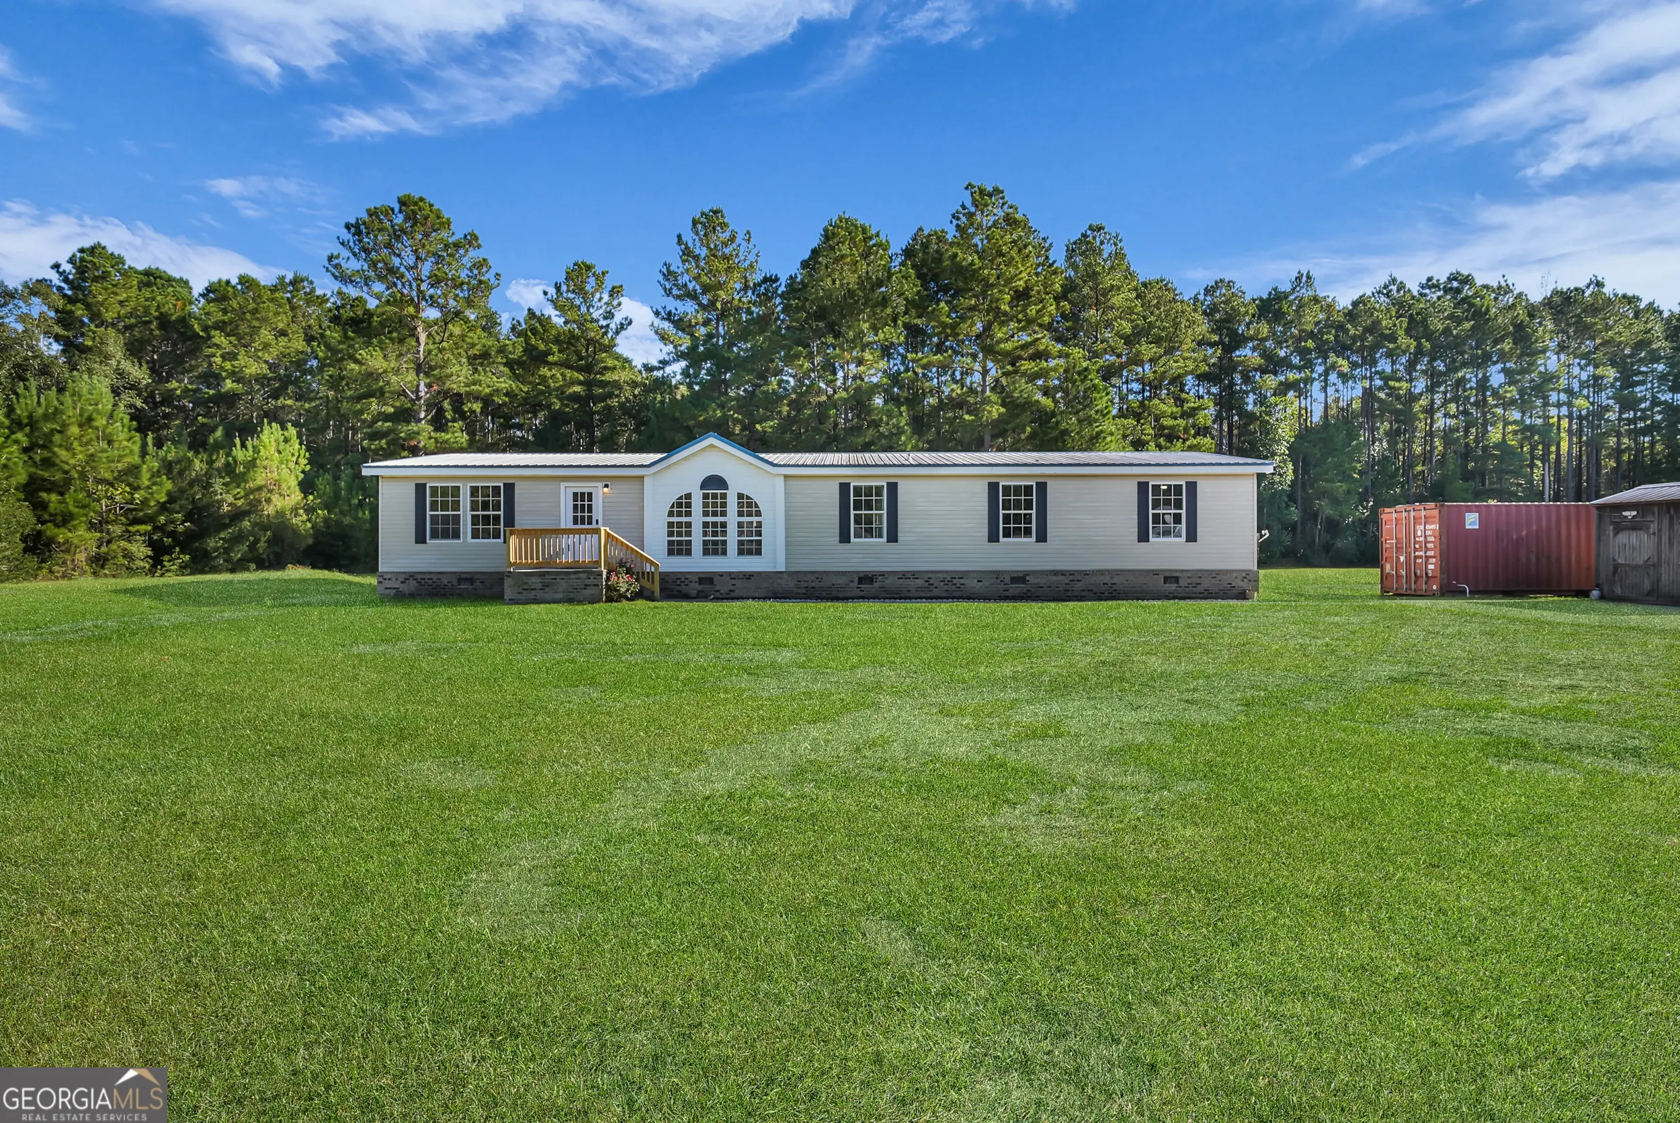
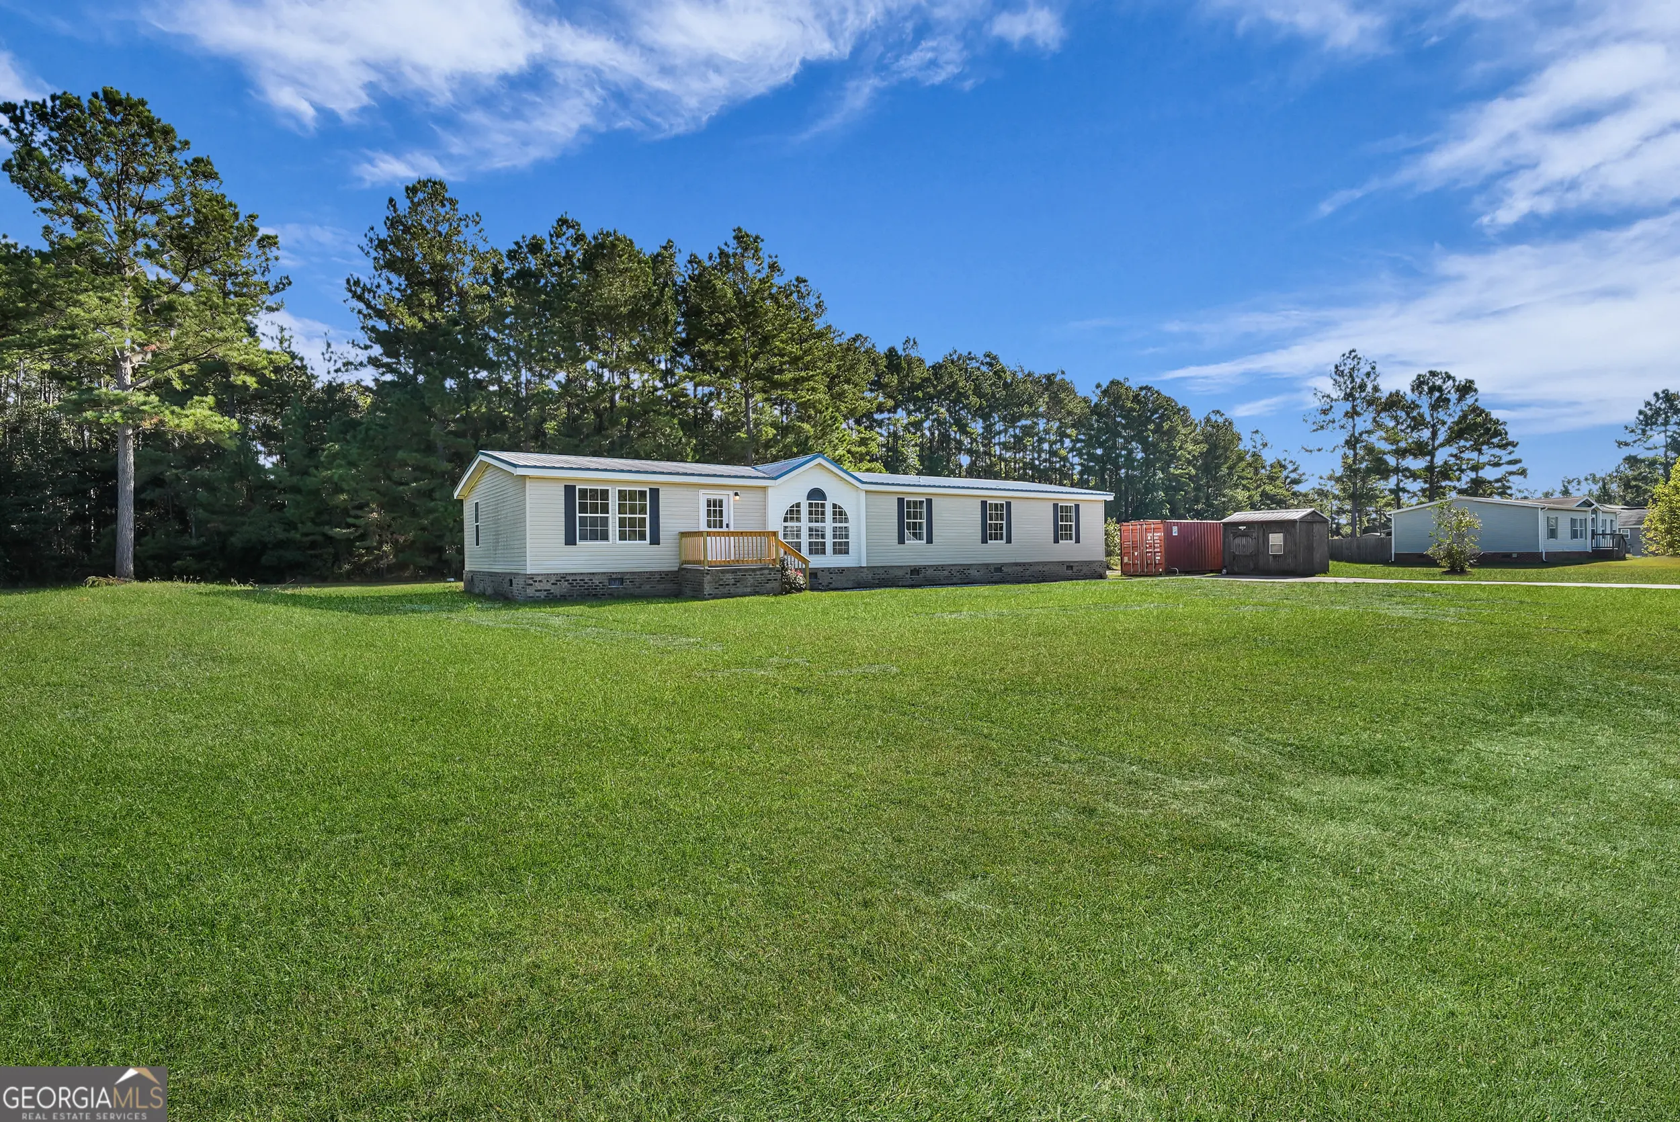



212 Cutters Gap Se
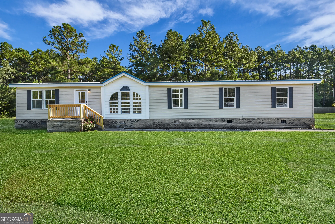
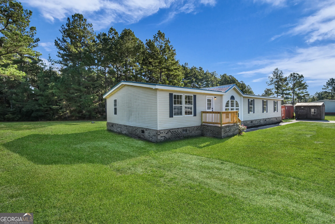
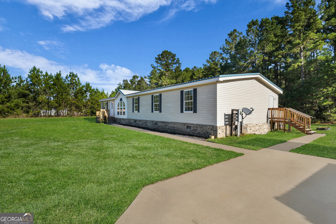
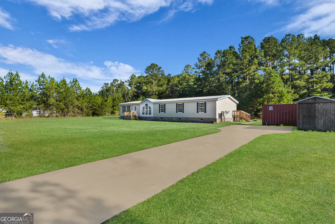
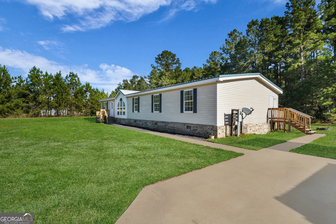
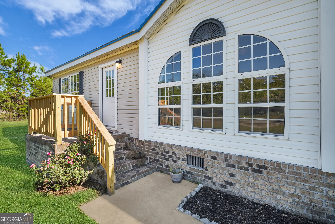
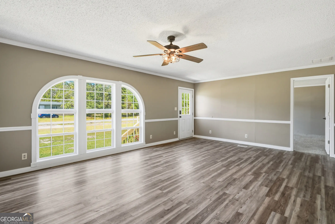
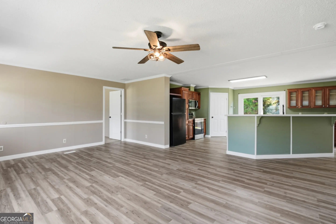
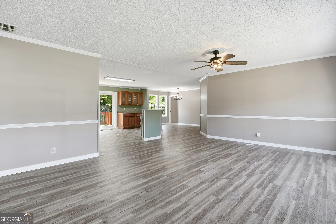
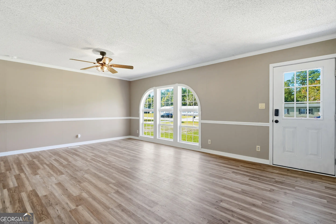
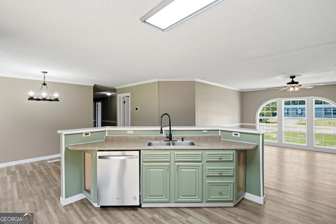
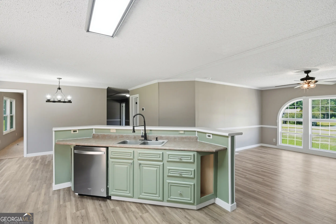
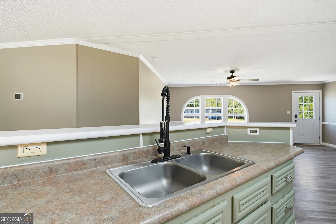
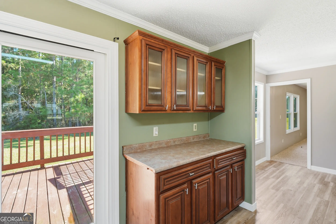
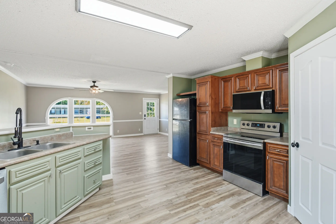
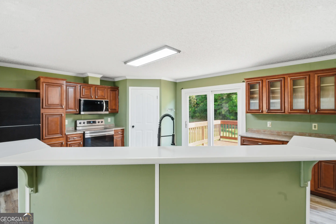
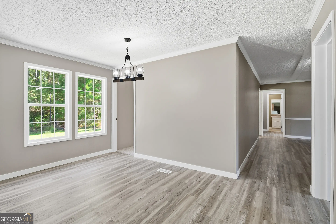
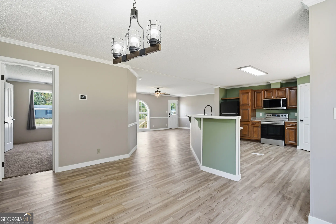
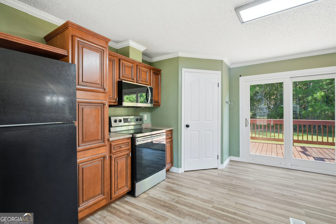
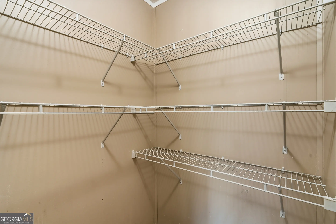
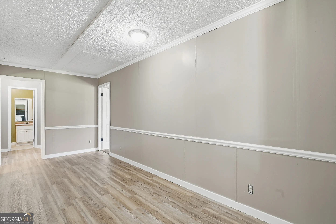
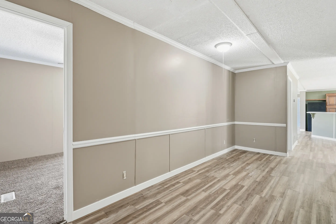
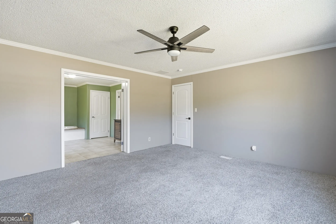
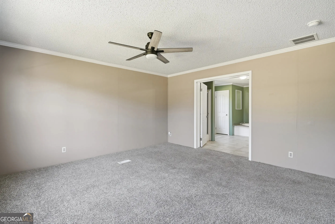
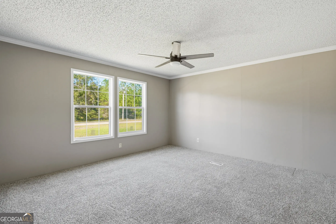
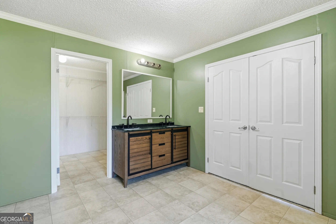
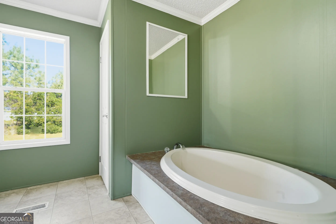
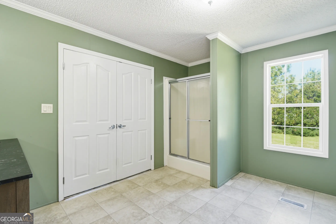
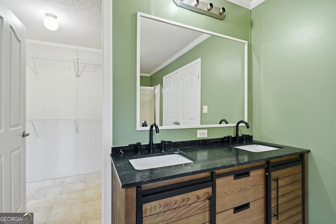
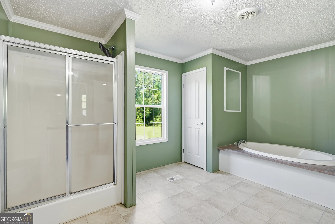
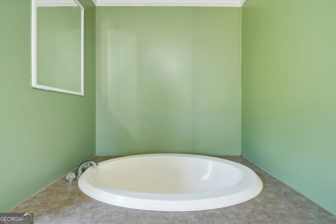
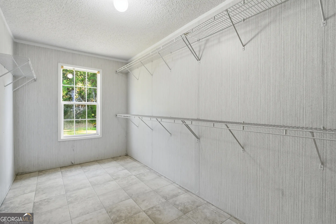
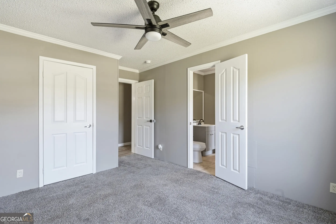
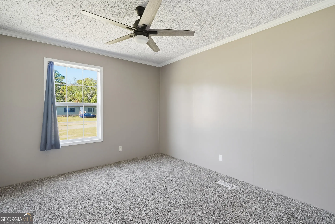
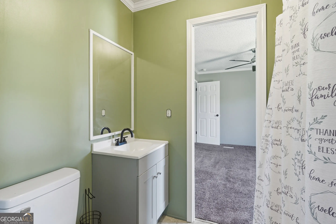
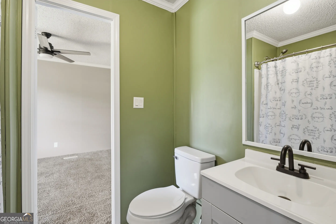
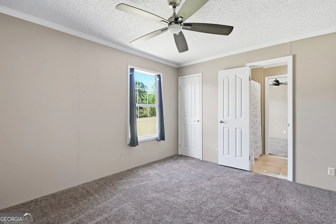
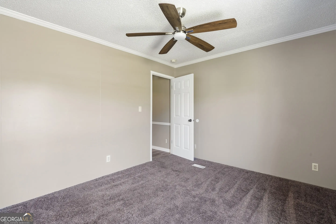
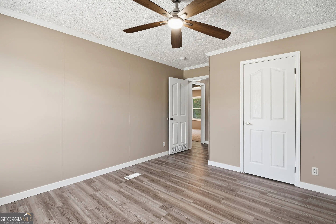
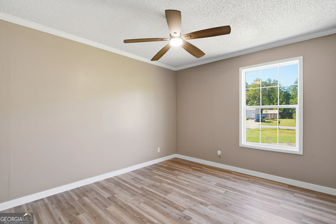
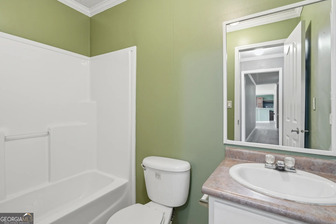
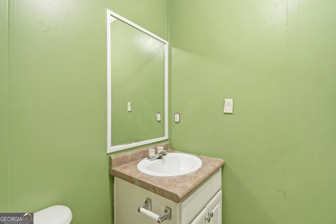
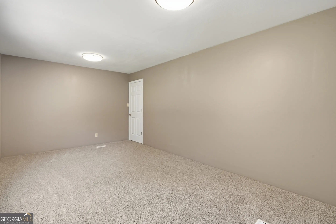
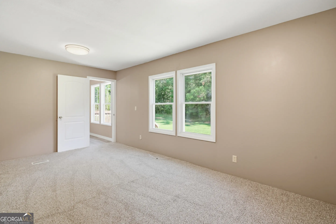
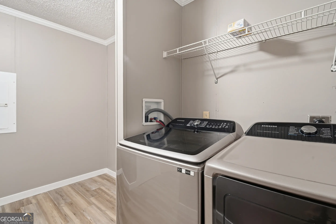
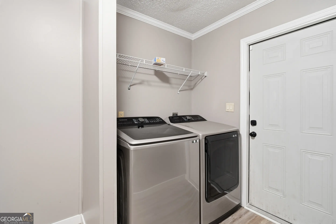
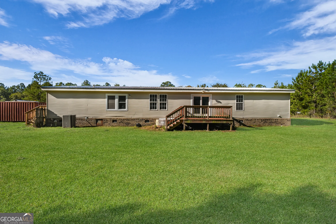
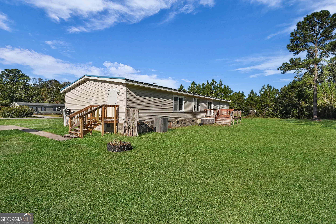
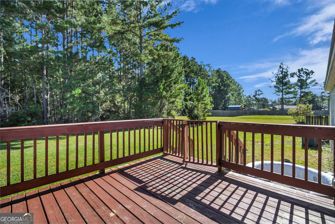
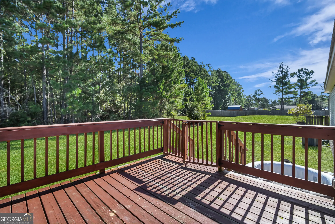
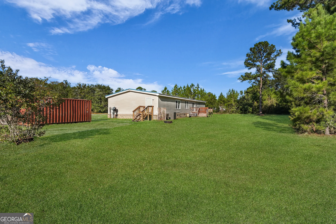
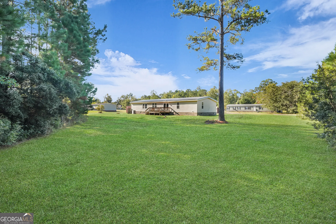
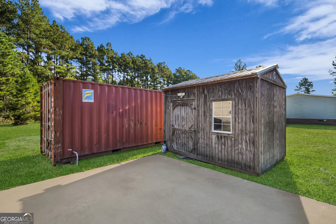
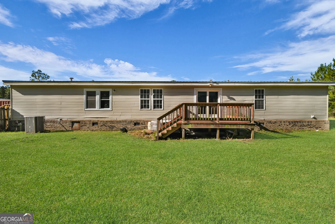
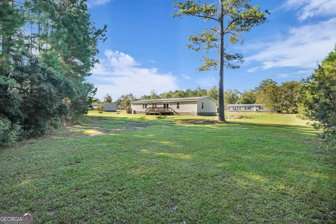
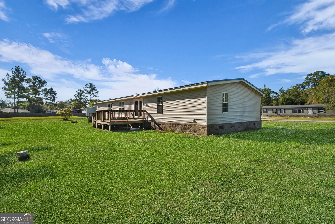
HUGE PRICE REDUCTION!! Welcome home to 212 Cutters Gap SE! Make us an OFFER!! Located in the peaceful Cutter's Gap neighborhood of Ludowici, Georgia, the spacious 4-bedroom, 3-bathroom home offers, comfort, privacy, and move-in readiness on a 1.75-acre lot. The interior has been completely updated with new paint and flooring throughout the home. Inside, enjoy an open concept, layout with living room and bonus room (which could be used as a living area or a fifth bedroom), perfect for family gatherings, a home office, or entertaining guests. The kitchen flows seamlessly into the main living area, offering ample counterspace and casual dining options. The primary suite provides a private retreat with a walk-in closet, double vanity, a soaking tub, and a separate shower. Three additional bedrooms and two additional full baths offer space for family, guests, or hobbies. Outside, the level lot provides plenty of room for pets, gardening, or outdoor fun, all within a quiet country setting just minutes from downtown Ludowici, schools, and local conveniences. Also located outside are two storage buildings with electricity run to both as well as outlets throughout. This home is located outside of the city limits and is located in Long county. Located only 20 minutes from Fort Stewart. (The grass has been greened in the photos.)
Essential Information
- MLS® #10713764
- Price$226,999
- Bedrooms4
- Bathrooms3.00
- Full Baths3
- Square Footage2,318
- Acres1.75
- Year Built2008
- TypeResidential
- Sub-TypeSingle Family Residence
- StyleModular Home
- StatusActive
Community Information
- Address212 Cutters Gap Se
- SubdivisionCutter's Gap
- CityLudowici
- CountyLong
- StateGA
- Zip Code31316
Amenities
- ParkingParking Pad
Utilities
Cable Available, Electricity Available, High Speed Internet, Phone Available, Sewer Connected, Underground Utilities, Water Available
Interior
- HeatingCentral
- CoolingCentral Air
- StoriesOne
Interior Features
Double Vanity, Master On Main Level, Separate Shower, Soaking Tub, Split Bedroom Plan, Walk-In Closet(s)
Appliances
Dishwasher, Electric Water Heater, Microwave, Oven/Range (Combo), Refrigerator
Exterior
- Lot DescriptionLevel
- RoofMetal
- ConstructionVinyl Siding
School Information
- ElementarySmiley
- MiddleLong County
- HighLong
Additional Information
- Days on Market194
Listing Details
- Listing Provided Courtesy Of Ace Real Estate Services
 The data relating to real estate for sale on this web site comes in part from the Broker Reciprocity Program of Georgia MLS. Real estate listings held by brokerage firms other than Peggy Slappey Properties Inc. are marked with the Broker Reciprocity logo and detailed information about them includes the name of the listing brokers.
The information being provided is for consumers' personal, non-commercial use and may not be used for any purpose other than to identify prospective properties consumers may be interested in purchasing. Information Deemed Reliable But Not Guaranteed.
The broker providing this data believes it to be correct, but advises interested parties to confirm them before relying on them in a purchase decision.
Copyright 2026 Georgia MLS. All rights reserved.
Listing information last updated on October 8th, 2026 at 5:40pm EDT.